What kids’ forts, Ron Eglash’s fractal villages, and a Swedish A-frame have in common.
“All happy families are alike; each unhappy family is unhappy in its own way.” Leo Tolstoy’s famous opening of Anna Karenina often illustrates human behavior and paradoxes.
I recalled it when I tried to remember the first unstable, improvised forts and shelters I built as a kid. All kids build little shelters; they are similar, yet they show our uniqueness.
I built many such forts at home (with blankets, clothespins, and anything handy), and decades later my children built theirs in turn, in a very similar fashion, inside our Barcelona apartment and every place we lived in France and in California. Now, as the three of them get ready for adulthood, the genealogy of improvised forts will jump to the next generation.
So, to adapt Tolstoy’s opening, it’s safe to say that all happy families face impermanence by watching their children build forts and engage in other outlandish endeavors with a Dr. Seuss allure. It’s a genealogy that brings the youngest members of our species to experiment with the essential ideas of shelter the way our most remote ancestors did: using the equivalent of little twigs, skins, leaves, and anything handy around them.
But any toddler’s first fort is also their first attempt to certify the agency and autonomy they feel in this world as separate entities from their parents, building a shelter inside a shelter, their ideation of a future in which they’ll abandon their parents’ habitation to build their own.
A shelter inside a shelter
We were always very lucky to have enough room at home (both when we lived in apartments in Barcelona and Paris, and when we lived in a townhome in Fontainebleau, as well as two different houses in California over the years) for our children to have their own space.
Our daughters grew up using an affordable bunk bed that doubled as a fort: our youngest daughter closed the velcroed tarp on the front when she wanted to use a flashlight under her sheets or when she wanted privacy, and our eldest did the same above. And so, when we finally got rid of that bed, the whole family took some time to accommodate the loss of something that had perhaps been more memorable than any of us had anticipated.
Perhaps that bunk bed model was the perfect opportunity to explore the advantages of establishing living quarters inside a bigger, protective shelter where other family members lived. And, if we were to analyze how the remaining hunter-gatherer groups across the world organize and establish different layers of proximity and the realms of what’s private, public, and in between, we’d see that nomadic or seasonal tribal enclaves have many things in common with established sedentary little societies, from the first farming compounds and hamlets to villages and clusters of populations, to cities, to even bigger entities.
In a way, human culture has exposed a tension since our beginnings that emerges from our unique obsession with problem solving: the balance between customary use arising from culture (the need to conform and follow proven rules) and the itch (sometimes a need if we lack materials or face a crisis) to improve and improvise. That’s what makes reading anthropology books such as Claude Lévi-Strauss’s Tristes Tropiques more engaging and passionate than most novels.
We also have a good intuition for designs borrowed from nature, as long as we keep the tension between culture and experimentation alive, for if one of the two factors imposes its rules, homes and clusters of homes tilt toward unbalanced outcomes relying on quick fixes to fundamental problems; car-reliant suburbia or AC-dependent home designs in areas where grids aren’t reliable enough are such examples.
What Eglash saw from the air
That’s why it’s fascinating to explore patterns of human design such as those found in some African traditional villages by ethnomathematician Ron Eglash. In the late 1980s, Eglash noticed something oddly relatable when looking at aerial pictures of small African settlements. Then he realized why: the homes themselves had chambers and courtyards that followed a pattern similar to the dwelling clusters. They followed the same fractal pattern of snowflakes, leaves, and rivers, and so they were really pleasing to the naked eye. They made “natural sense.”
These dirt dwellings and clusters of dwellings repeated the same pattern from smaller to larger scales, so when he got a Fulbright grant, he traveled across West and Central Africa, which led him to write African Fractals: Modern Computing and Indigenous Design.
Take, for instance, Ba-ila village, in Zambia: a ring of houses inside a ring of family compounds inside a ring-shaped village, with the chief’s compound at the back of the big ring; or the village of Mokoulek, in Cameroon, where circular compounds are within circular walls, and individual granaries arranged in the same logic at a smaller scale.
Eglash also noticed the same fractal geometry in textiles, hairstyles, art, and games. There was no “coincidence”: it was a design principle that used recursion as a proven, resilient way to organize family, kinship, and space, working with the same principles at the micro and macro scales.
Eglash’s appreciation for these traditional design skills doesn’t come from the condescending and paternalistic Western perspective describing anything non-Euclidean as primitive or instinctive: on the contrary, the ethnomathematician states that the people who improved these designs over generations knew what they were doing, and were exceptionally good at scaling things that had worked over long periods, enduring erratic weather patterns, earthquakes, sandstorms, etc. It’s no coincidence that many state-of-the-art human designs aim at similar outcomes in resilience and repairability with local materials.
Eglash and Kahn, 26 years apart
Ron Eglash didn’t publish his book African Fractals: Modern Computing and Indigenous Design until 1999, 26 years after the first edition of Lloyd Kahn’s self-building classic, Shelter. That said, the two books overlap in their can-do, hands-on approach and their tinkering over theory.
Kahn’s book is much more than one eclectic compilation of huts, yurts, domes, and barns. And the two books acknowledge that vernacular building can be fixed and improved with ready-made materials and little skill: ordinary people, using local materials and inherited rules, build better and often more beautifully than those who are paid to build low-quality cookie-cutter mass housing.
Both books celebrate quirky homes and catalog experiments where there’s no right or wrong way, as long as the dwellings shelter their inhabitants and can be built or repaired affordably with off-the-shelf (or “of-the-dirt”) materials.
Bengt Warne’s glass idea
We’re interested in a similar approach to building and experimentation. One major trend Kirsten and I have followed is dwellings created inside other buildings. In 2015, we traveled to Sweden, following in the footsteps of one mysterious architect called Bengt Warne, designer of the first so-called Naturhus (Nature House) in 1976, a house wrapped in a glass frame as if it were a greenhouse, to bring the bounty of an all-year-round Mediterranean house and garden to Northern Europe.
The principles were simple: wrap an extra solar layer around your house and use the space between the house and the external glass structure to plant greens and experience the outdoors at mild temperatures in the middle of the dark Scandinavian winter.
By the time we visited Charles Sacilotto, who had learned the concept from Warne himself, Warne had been dead for almost a decade, but his idea was about to go mainstream: our video with the Sacilottos inside their Swedish greenhouse house got so popular that other crews knocked on their door. Also, extensive articles showcasing the trend appeared in Dwell, The Ecologist, and other publications.
A small world of greenhouse houses
Sacilotto’s was also the first greenhouse house we covered, and many more followed in the coming years as we traveled across Denmark, Sweden, Norway, and Finland, reconnecting with landscapes and vernaculars familiar to Kirsten’s Frisian ancestors. But his wasn’t even the second greenhouse house built: he was inspired to build his house after reading about Anders Solvarm’s own greenhouse house, the second Naturhus built.
Charles wasn’t the only one prompted to take action: a Swedish TV program about Solvarm, whom we didn’t know back then, inspired other people we’ve visited (like another couple living in the region, Roja and Johan) to build their own. It’s still a small world, and almost every greenhouse house being built has some genealogical connection to Anders Solvarm himself, or to his work spreading the ideas first expressed by Bengt Warne.
What we’ve liked most about the different Naturhus dwellings we’ve visited is the particularities of each one of them: many prioritize indoor-outdoor living in places with long, inhospitable winter months; others apply the layered, multi-crop, high-yield principles of techniques such as permaculture or Masanobu Fukuoka’s no-till gardening, to create a self-contained little Arcadia in the Big North, turning the house’s organic waste into resources needed in the garden. (Currently, our playlist on greenhouse houses has 18 videos and counting).
Finally, a third group added one more advantage to greenhouse houses: in the usually flat and windy landscape of Jutland (Denmark) or big stretches of Sweden, the greenhouse becomes a protection to make their place more livable, so families can shed a bit of their siege mentality and enjoy the short winter days when it’s sunny for a time long enough to warm their spirits and sense of familial conviviality.
Hangars, containers, domes
Of course, we’ve done many visits to people’s dwellings encased inside bigger structures, and the last chapter of our book, Life-Changing Homes, even mentions experimental, transparent geodesic domes containing a dwelling inside, from Buckminster Fuller’s Biosphère designed to host the United States pavilion at Montreal’s 1967 World Expo, to the more recent Dome of Visions in Denmark, an experimental, transparent dome encasing a home inside and the same greenhouse living principles of Naturhus.
Compared to such structures, greenhouse houses have one main advantage: people are actually building and living in them, often adapting ready-made industrial greenhouse kits to a use they weren’t designed for, and successfully so.
Perhaps the most conceptually similar dwellings to the Naturhus saga that we’ve seen in latitudes slightly to the south (and hence more luminous, hotter in summer) are architect Adam Kalkin’s historic cottage inside an airplane hangar in rural New Jersey; and the highly affordable and original home of French architect Patrick Partouche in a suburban lot adjacent to the train tracks outside Lille, Northern France.
Partouche designed his own home almost three decades ago, using three shipping containers with a front yard and backyard self-contained in two small agricultural greenhouses. Often, the architect’s family would use the “greenhouse outdoors” to “be outside” during the long, rainy, grey Lille days, sometimes for weeks at a time.
Patrick Partouche’s is a house built with the abundance of the logistics society that emerged after World War II, perhaps the non-localized “vernacular” of the times, and since the materials were abundant and had an industrial rather than residential use, the total cost of the construction was 100,000 euros, roughly 50,000 euros spent on the main building, and the other half on buying and retrofitting the greenhouses.
Adam Kalkin and Patrick Partouche had performed a similar trick: wrap a core dwelling in something big and affordable, then live in the space in between.
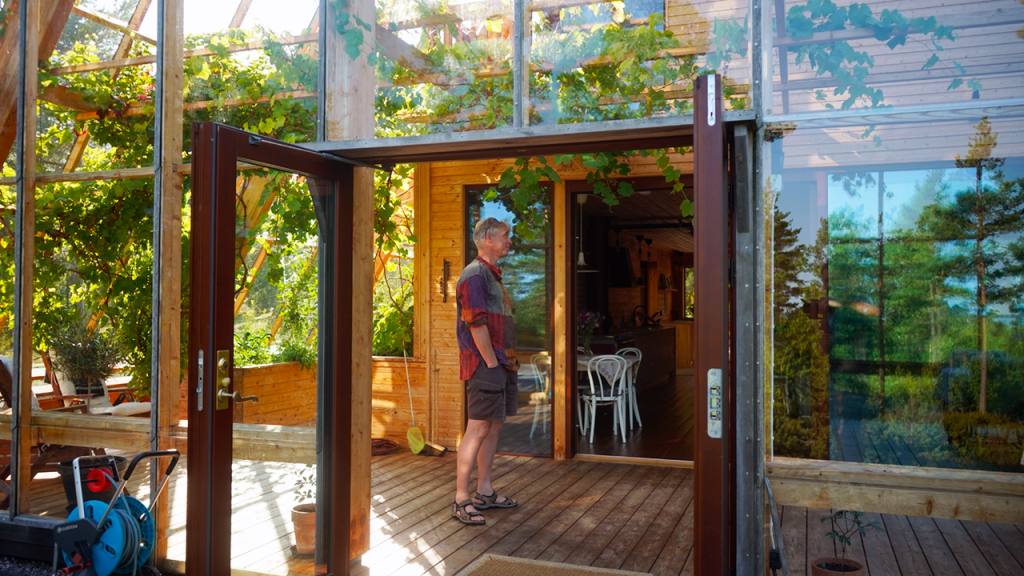
Of course, when we visited Charles Sacilotto’s house outside Stockholm, it was clear that the greenhouse was encasing his dwelling but also feeding him with grapes, figs, and tomatoes in October; the water from the shower went into the plant beds. If the Kalkins’ hangar and the Partouches’ small greenhouses were mere enclosures for a dwelling, the Naturhus was closer to a self-feeding ecosystem, a full organism in the works.
The second Naturhus
Many of the owners and builders of the greenhouse houses built to date recall discovering or hearing about the home Bengt Warne designed and built in 1976, almost as if it were a legend that needed to be proven. The owner of one of the latest greenhouse houses we’ve visited, Anders Solvarm, had discovered and read Warne’s book, helping turn a perceived oddity into a celebrated trend.
Solvarm, an orthopedic engineer, came across the concept at the turn of the century, when he and his wife Rosemary put up a greenhouse to keep the rain off the log home he was building in Sikhall, a lakeside hamlet near Brålanda, on Lake Vänern; it worked so well that they never took it down. Without truly planning it, the protection became a part of the house, a log home grown inside its own greenhouse. The log house is hand-timbered, a way of combining ancestral techniques with experimental, adaptive ways to live at high latitudes.
Once they decided the outer layer was staying, they went ahead and improved their own greenhouse home with the help of Warne himself, who shared his experience; it took Anders seven years to finish it. The Solvarms’ home was also an opportunity for Anders to experiment and improve the Naturhus concept as an integrated system: he perfected the full cycle connecting the house with the garden to turn waste into food, regulating temperature, well-being, and plant fertility as parts of the same organism.
Atri, an A-frame by the lake
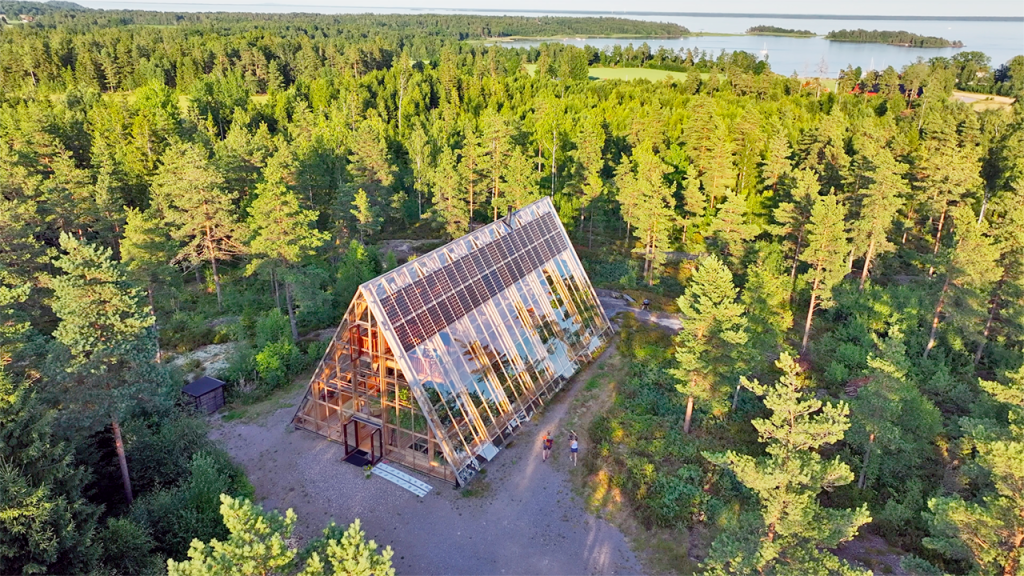
When we heard that he had helped design and build a timber-only, A-frame greenhouse house within walking distance of his own greenhouse house on the shores of Lake Vänern, in western Sweden, we decided to visit.
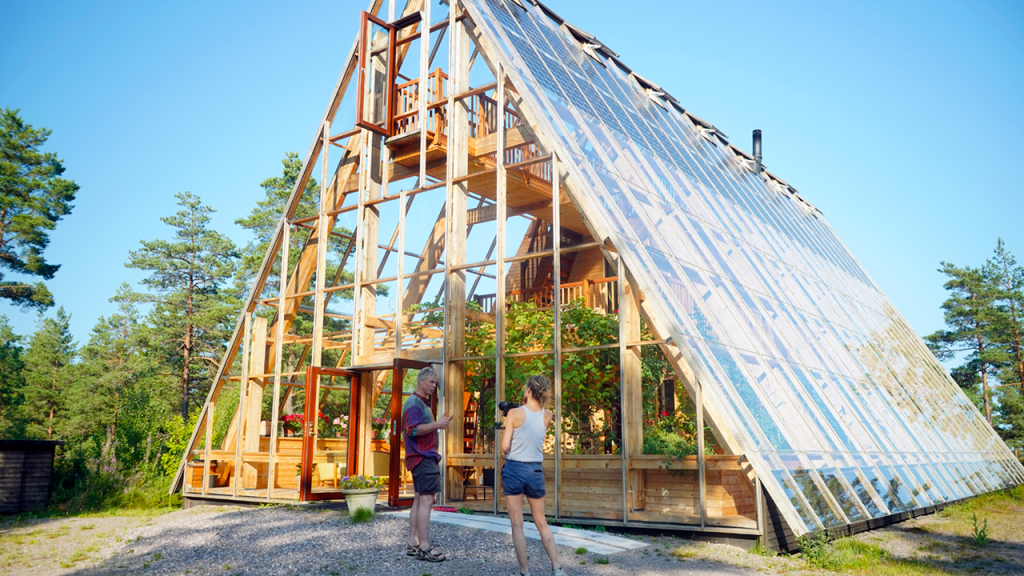
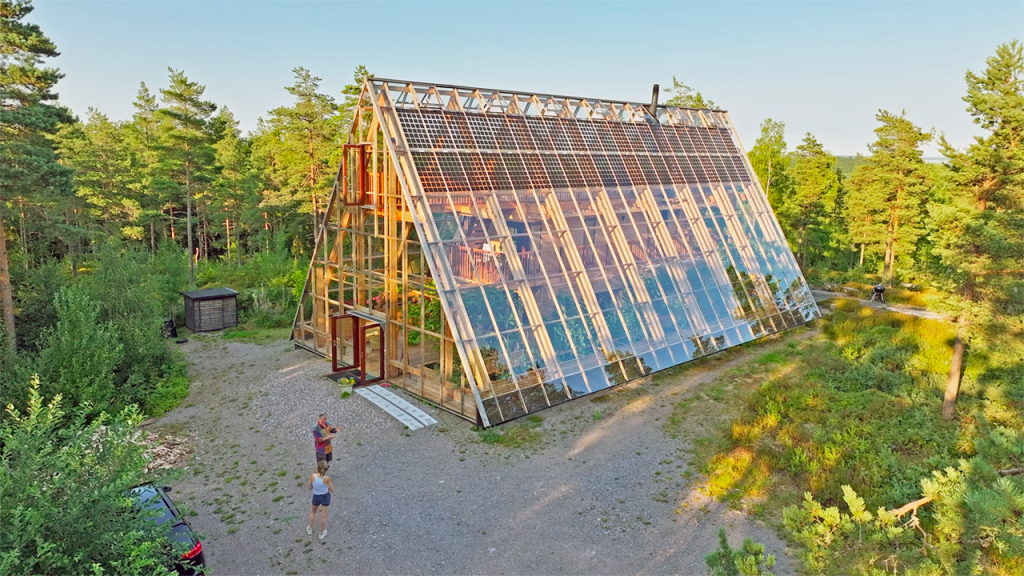
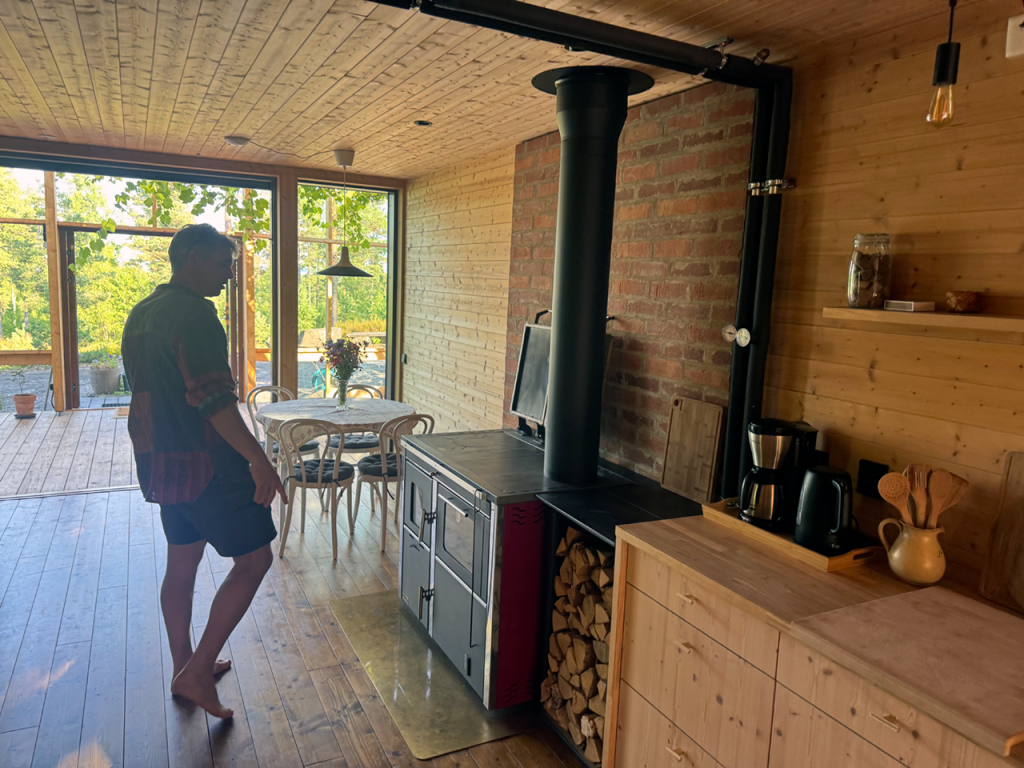
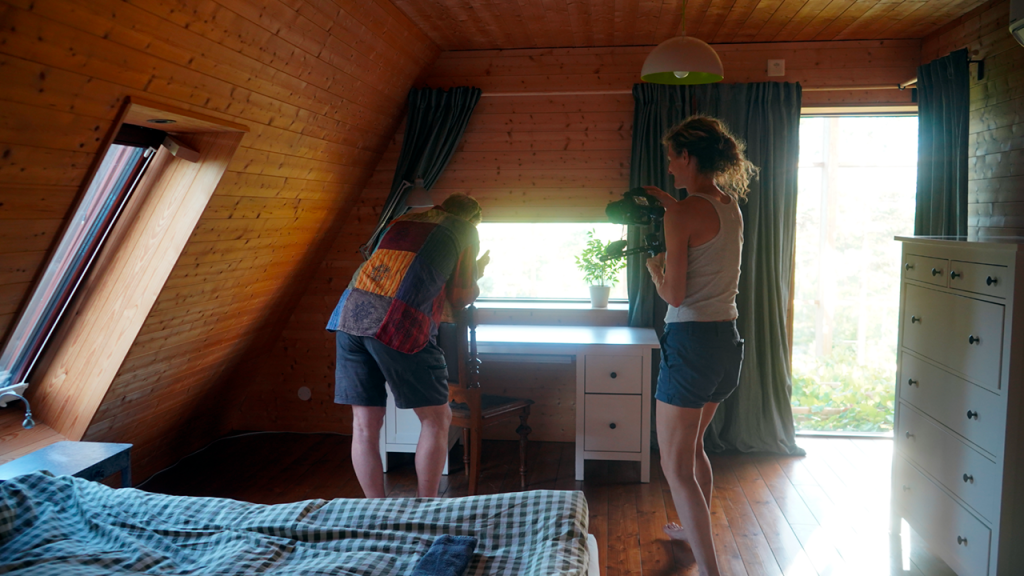
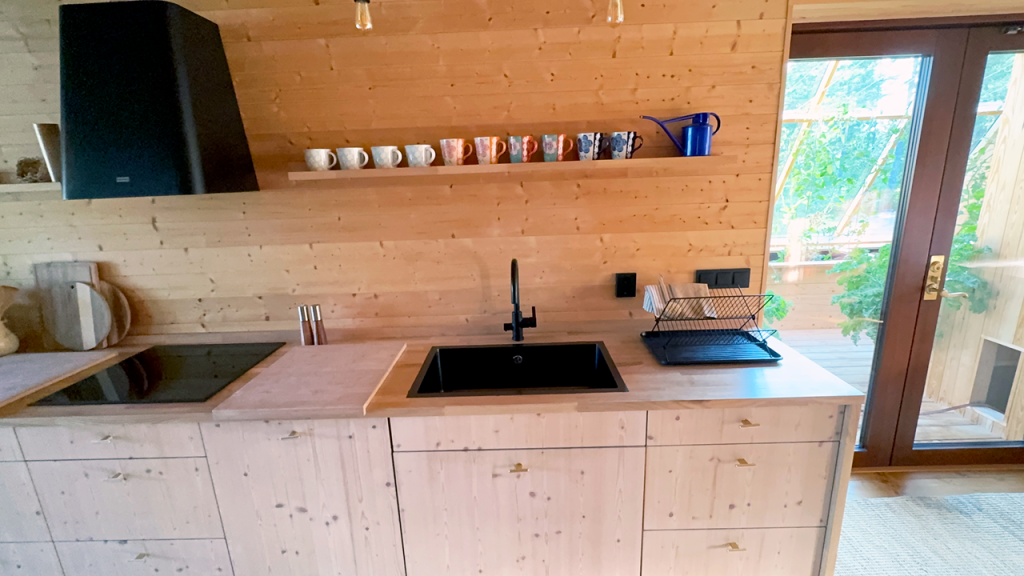
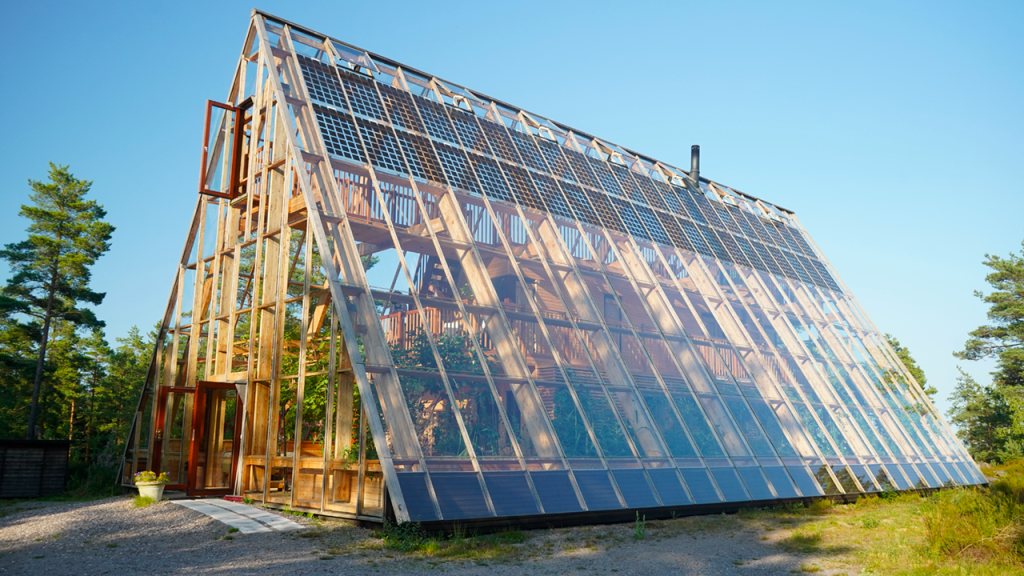
This summer, Anders put us up at his new greenhouse house, which pushes the concept further, using treated wood for the greenhouse chassis of a spectacular A-frame. It’s a wooden villa that manages to look both timeless and modern.
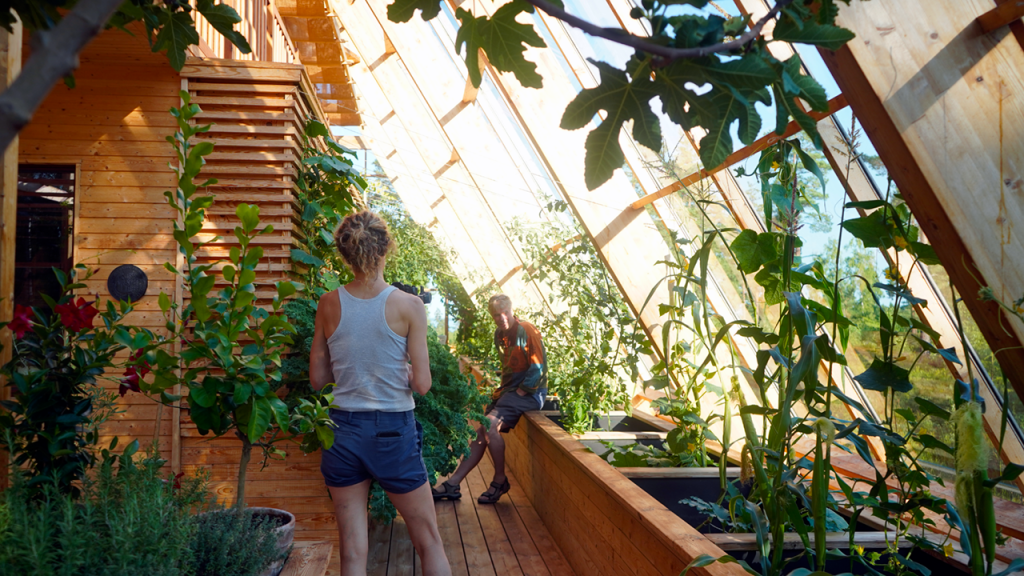
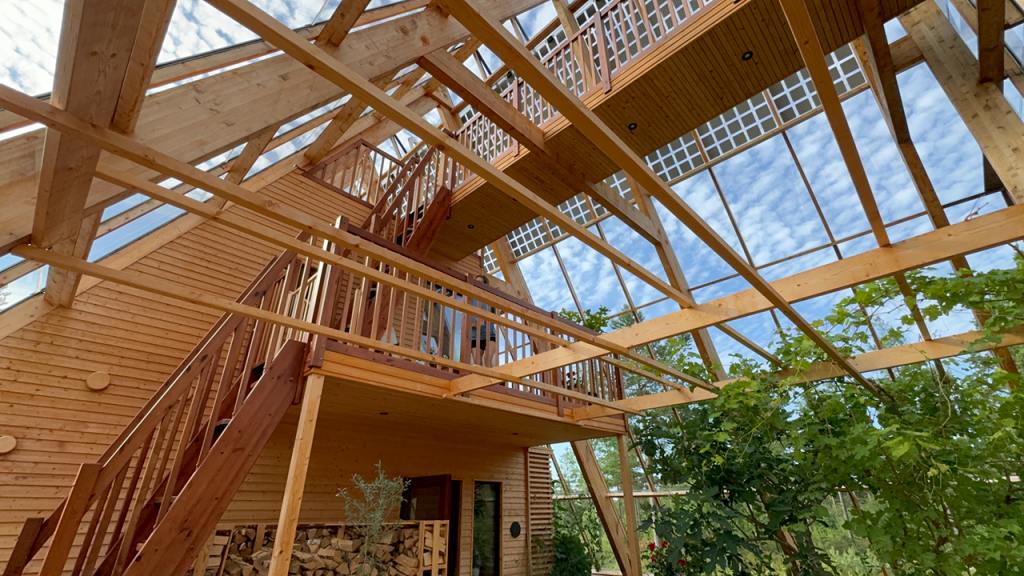
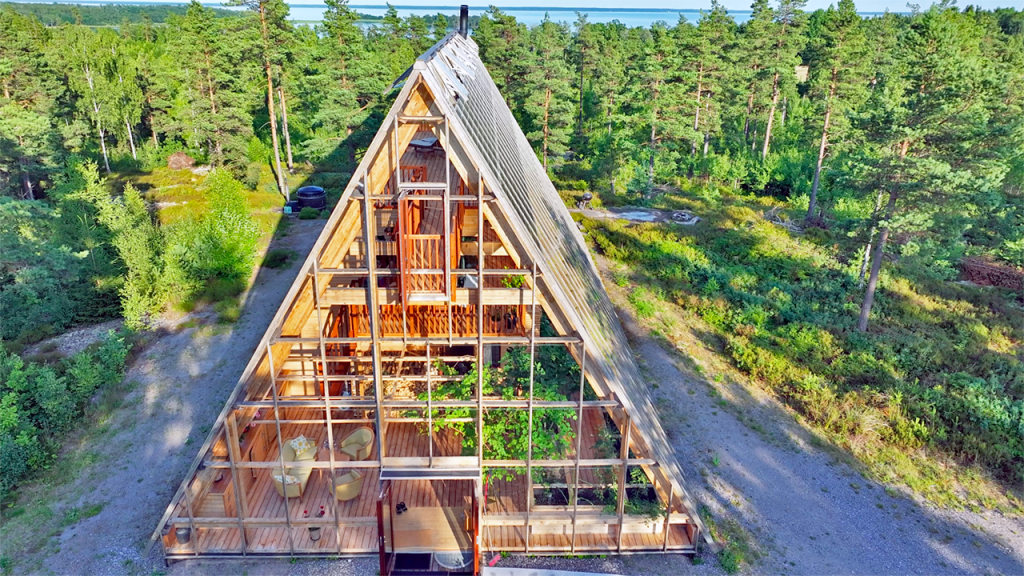
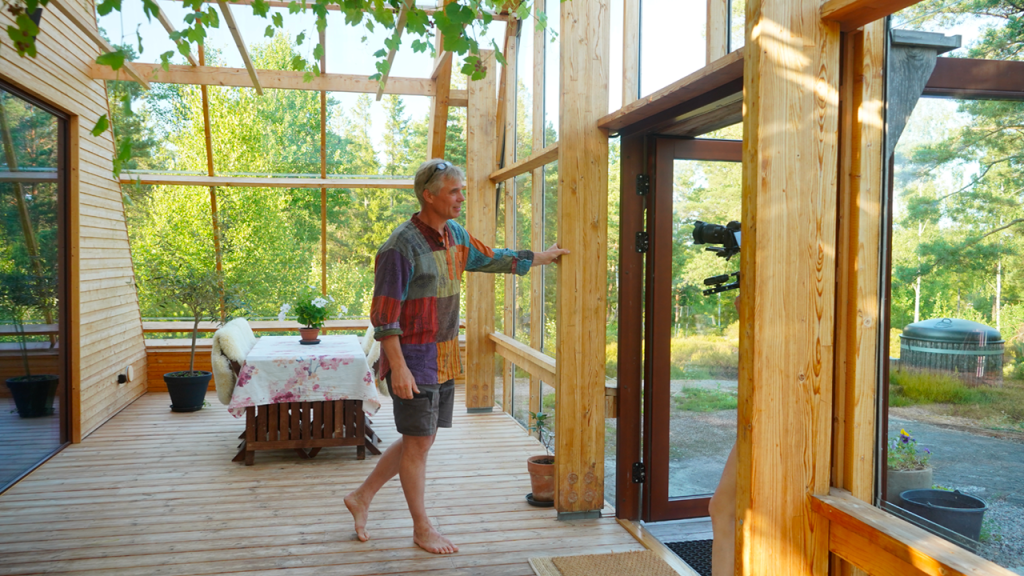
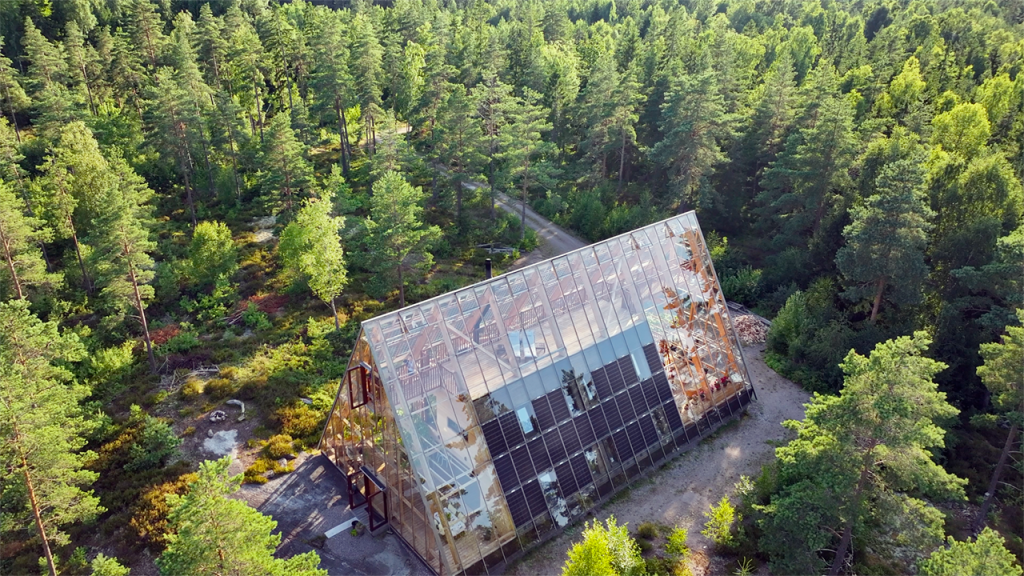
Atri Nature House, which Anders rents to those interested in experiencing a Naturhus, is a three-story transparent A-frame, shaped like the surrounding conifers, with solar cells integrated into the glass. It’s fully off-grid: vegetables eaten in the kitchen grow indoors, and sewage is treated in a vermicomposting wall.
When we got to Sikhall, we didn’t have an exact address, so we wandered around the lakeshore. It was a warm, pleasant day, crisp and bright, and the only local establishment to be seen concentrated all the outdoor activity in the area. People were talking on a deck and kids playing nearby, but the pace was relaxed and one could barely hear the voices from afar.
We first spotted a different greenhouse house, and it took us a little while to realize we had arrived at the Solvarms’ driveway, and the house we faced was their original Naturhus, the second ever built. Kirsten got out of the car and chatted to a lady who was hunting butterflies with a net; she turned out to be Rosemary Solvarm, who told us how to get to the nearby A-frame.
When we arrived at the other driveway, we went up a gentle slope and turned a curve. The A-frame looked almost straight out of a different reality, precise and pristine, as if out of a photo-realistic render, sitting on a slab rock atop a hill that overlooks the nearby lake, surrounded by pine trees whose shape determined the greenhouse’s own form and frame material. The outcome is as pleasant to the eye as it is efficient and repairable by anyone.
Kirsten and I were still commenting on the house from the outside when we saw someone shirtless and enveloped in a towel walking barefoot towards us. It was Anders, who had spotted us from the lake and walked over to say hi and let us know he’d be back in ten minutes, taking a shortcut to his home to get some clothes on.
Italy downstairs, Egypt upstairs
Anders struck us as calm and earnest; he seemed to make a conscious effort to explain complexity the simplest way he could. While I was appreciating his effort, I realized that this is precisely the feeling I get when I read Knut Hamsun, Per Petterson and the few other Scandinavian authors I’ve come to appreciate: as simple as it is profound.
What’s more interesting, Anders sees the seamless awe and comfort one experiences “inside” the house (that is, once entering the greenhouse part of it and joining the “indoor outdoors”) as the by-product of twenty years perfecting a building that works as a solar collector: light powers the building’s systems or feeds a plant or a person. “It doesn’t look like it when you experience it, but there’s great complexity in it.” Turning complexity into simplicity that works seems to be the deep philosophical aim of Scandinavian culture.
To explain how the temperature varies inside, Anders evoked geographies with different climates so our audience would picture how it felt (in the midst of summer) on each level: from Italy (though he mentioned Barcelona once, adapting the metaphor to me) at ground level, to Egypt in late spring up top, closer to the solar radiation through the glass and lacking the plant cover and moistening effect.
Anders’ A-frame has benefited from his experience building greenhouse houses for himself and for others, through a collaboration with architects Fredrik Olson, Niklas Dahlström, and sustainability expert Dan Erick Archer at the projects Greenhouse Living (on their website, Solvarm is described as the expert in greenhouse technology) and Naturvillan.
Night in the greenhouse
When Anders leaves to get home to his family, he advises us to leave the greenhouse doors open so we can experience the pleasant breeze, though it’s up to us, he says. Soon we get hungry. With the food we brought in a cooler bag, the staples already in the house, and the garden, we make some eggs, tomatoes for a soffritto to go with a bit of pasta, and a delicious kale salad: there’s so much kale growing that we presume Anders’ family must even be sharing their produce, since their own greenhouse house seems very productive.
The sunset comes, and we wander around the house’s perimeter/s, indoors and outdoors. We can see the stars, and our youngest (our son) is having a blast. He thinks the house looks strangely familiar, but at the same time very sci-fi, as if it were some prototype of how to live in the future.
Perhaps it is. In a way or two, we should already be learning from it.
When we leave the following afternoon, after exploring the rural lake surroundings, I have the feeling we know a bit more about Anders and the Naturhus, a concept not long ago, and now a reality.